
The Edit at D3
By Meraas | Dubai Design District (D3), Dubai
Starting Price
AED 2 M*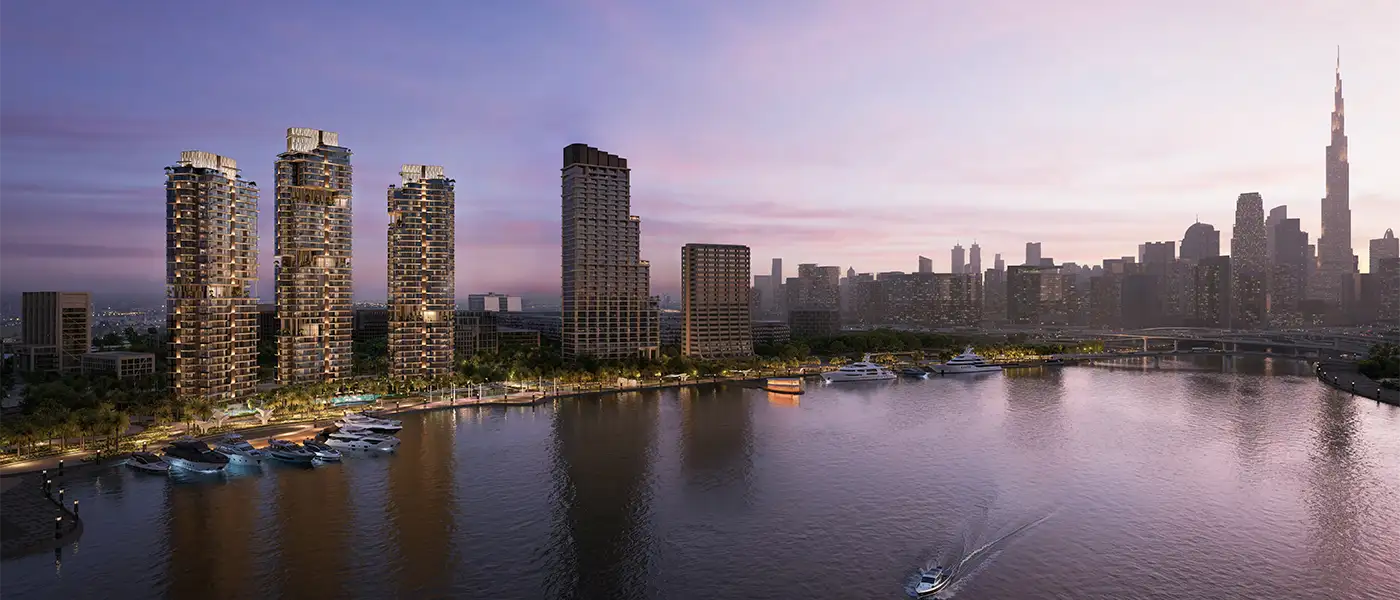
Overview
Download Brochure-
 Property Status: New Launch
 -
 Payment Plan: 75:25
 -
 Handover: 2030
 -
 Property Types: Residential
 -
 Unit Types: 1 - 5 BR Apartments/Penthouses
 -
 Size Range: 754 - 13,026 SQFT
Description
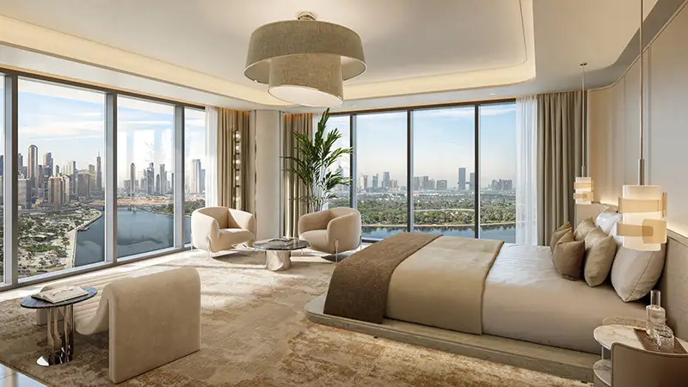
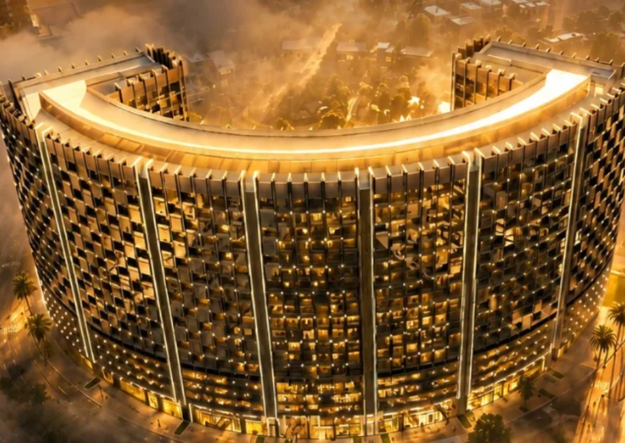
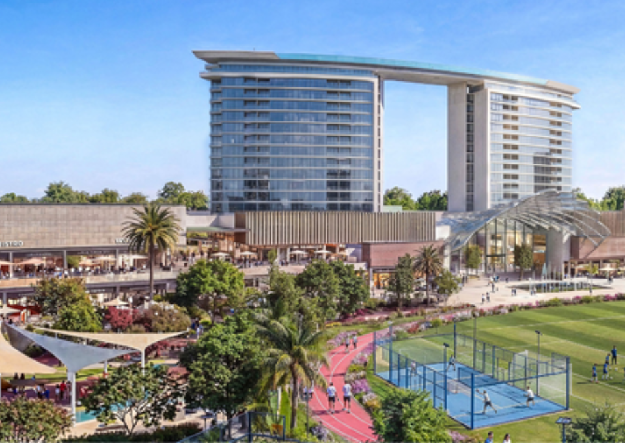
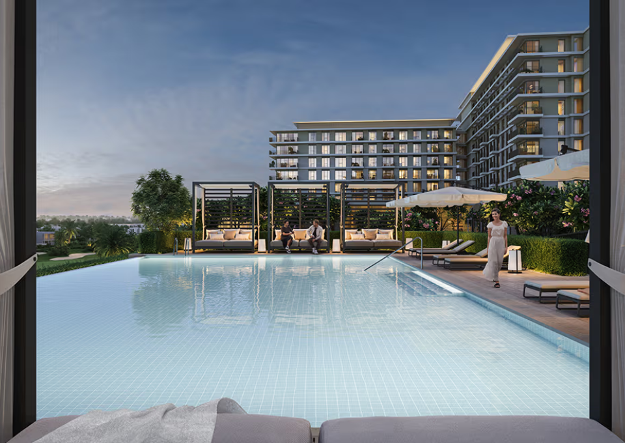
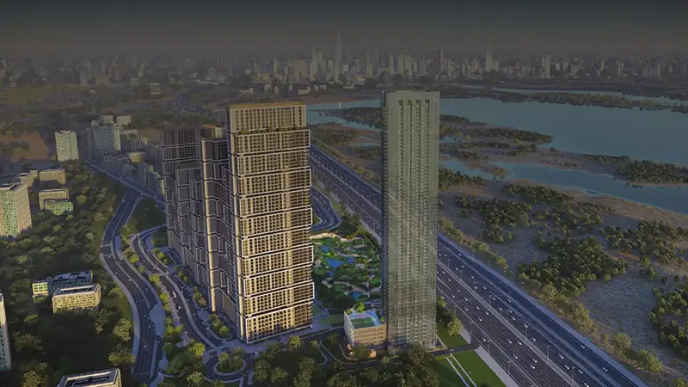
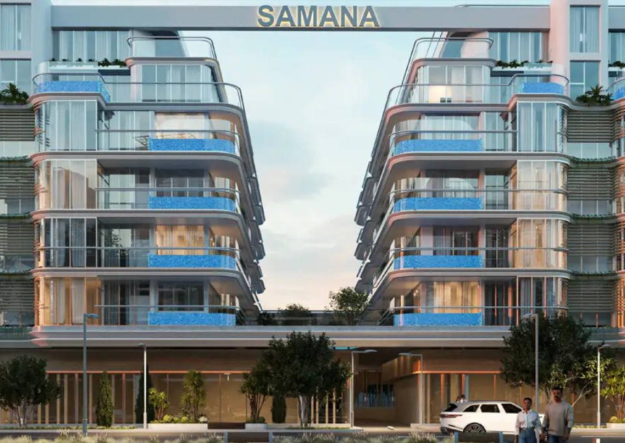
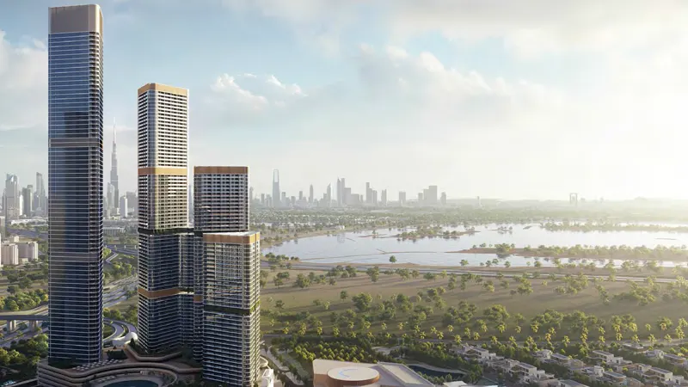
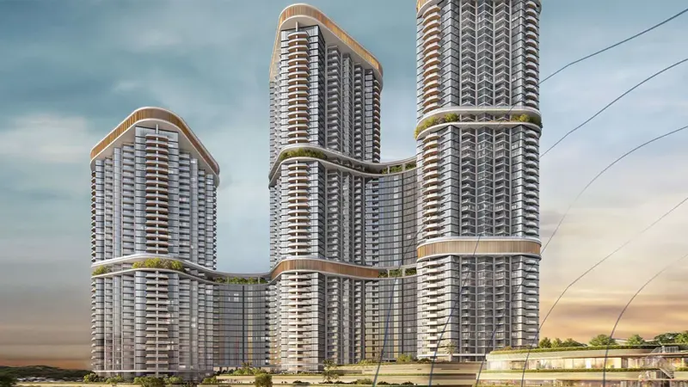
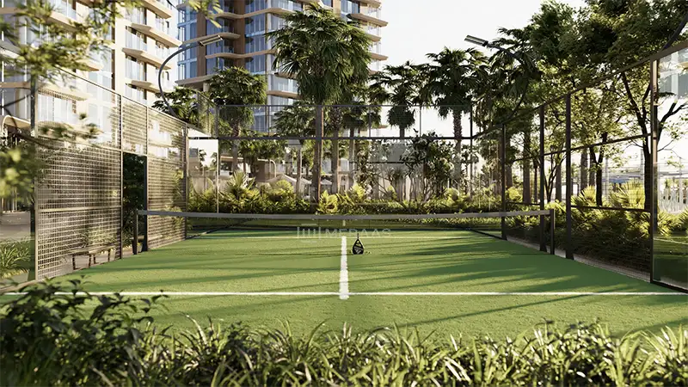
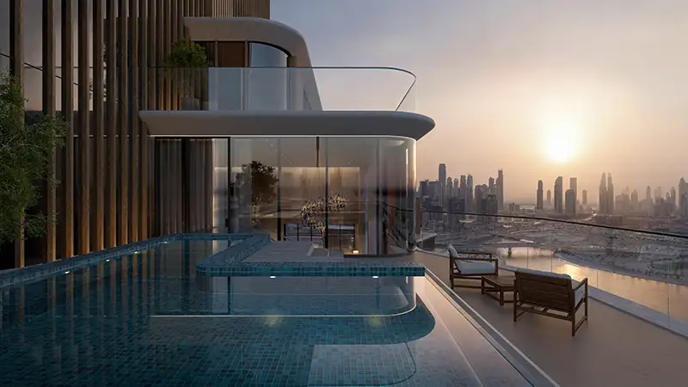
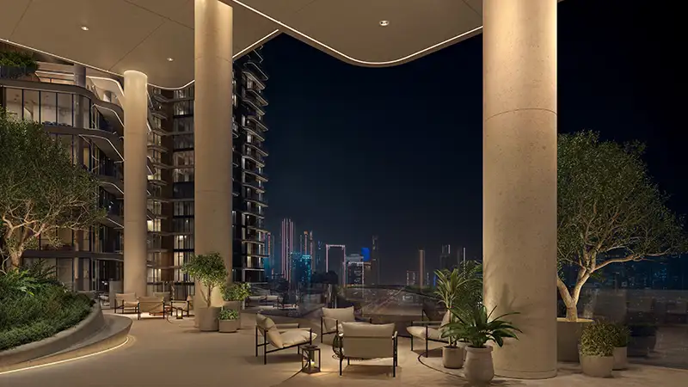
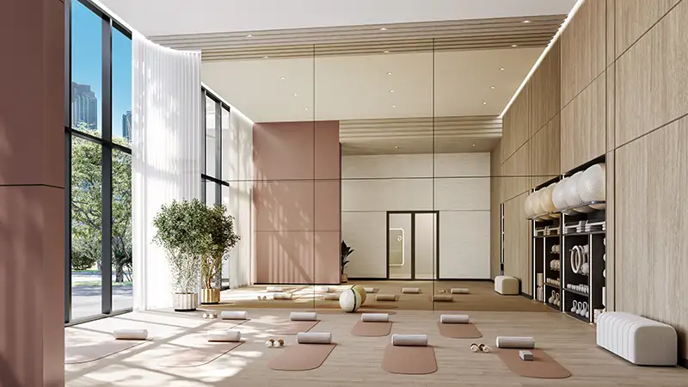
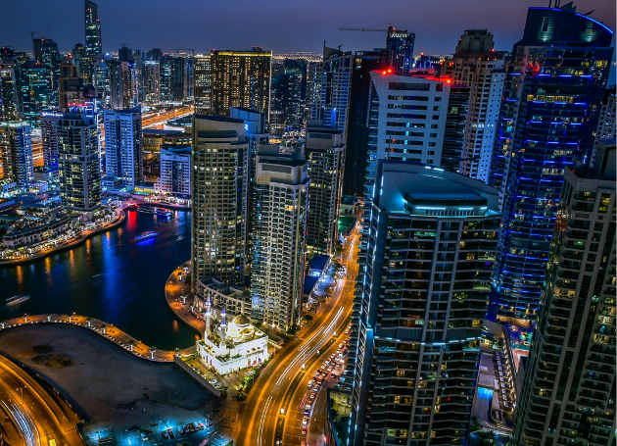
The Edit at Dubai Design District (D3) is a premium waterfront residential development by Meraas featuring luxury 1, 2, 3 & 4-bedroom apartments along with exclusive 5-bedroom penthouses in Dubai. The development comprises three interconnected high-rise towers designed with artistic architectural concepts, flowing modern façades, sky gardens, vertical lines, and expansive balconies that seamlessly blend creativity with luxury living. Located within the vibrant Dubai Design District alongside the canal waterfront, residents enjoy breathtaking views of Burj Khalifa, Dubai Canal, and Dubai’s evolving skyline while benefiting from direct connectivity to Downtown Dubai, Business Bay, DIFC, and major lifestyle destinations. The residences feature spacious layouts, floor-to-ceiling windows, premium finishes, modern kitchens, elegant textures, and open-plan interiors crafted to maximize natural light and panoramic views. Residents enjoy world-class lifestyle amenities including skyline gardens, yoga studios, wellness centres, cinema lounges, swimming pools, BBQ zones, family lounges, padel courts, social seating areas, landscaped recreational spaces, and premium leisure facilities, creating a refined art-inspired urban lifestyle in Dubai.Amenities and Features
- Pool
- Basketball Court
- Work-from-Home Lounge
- Children’s Play Area
- Badminton Court
- Pool Table
💳 Payment Plan
Unlock Payment Plan1
Down Payment
On Booking Date
20%
2
During Construction
1st to 6th Installment
55%
3
On Handover
100% Completion
25%
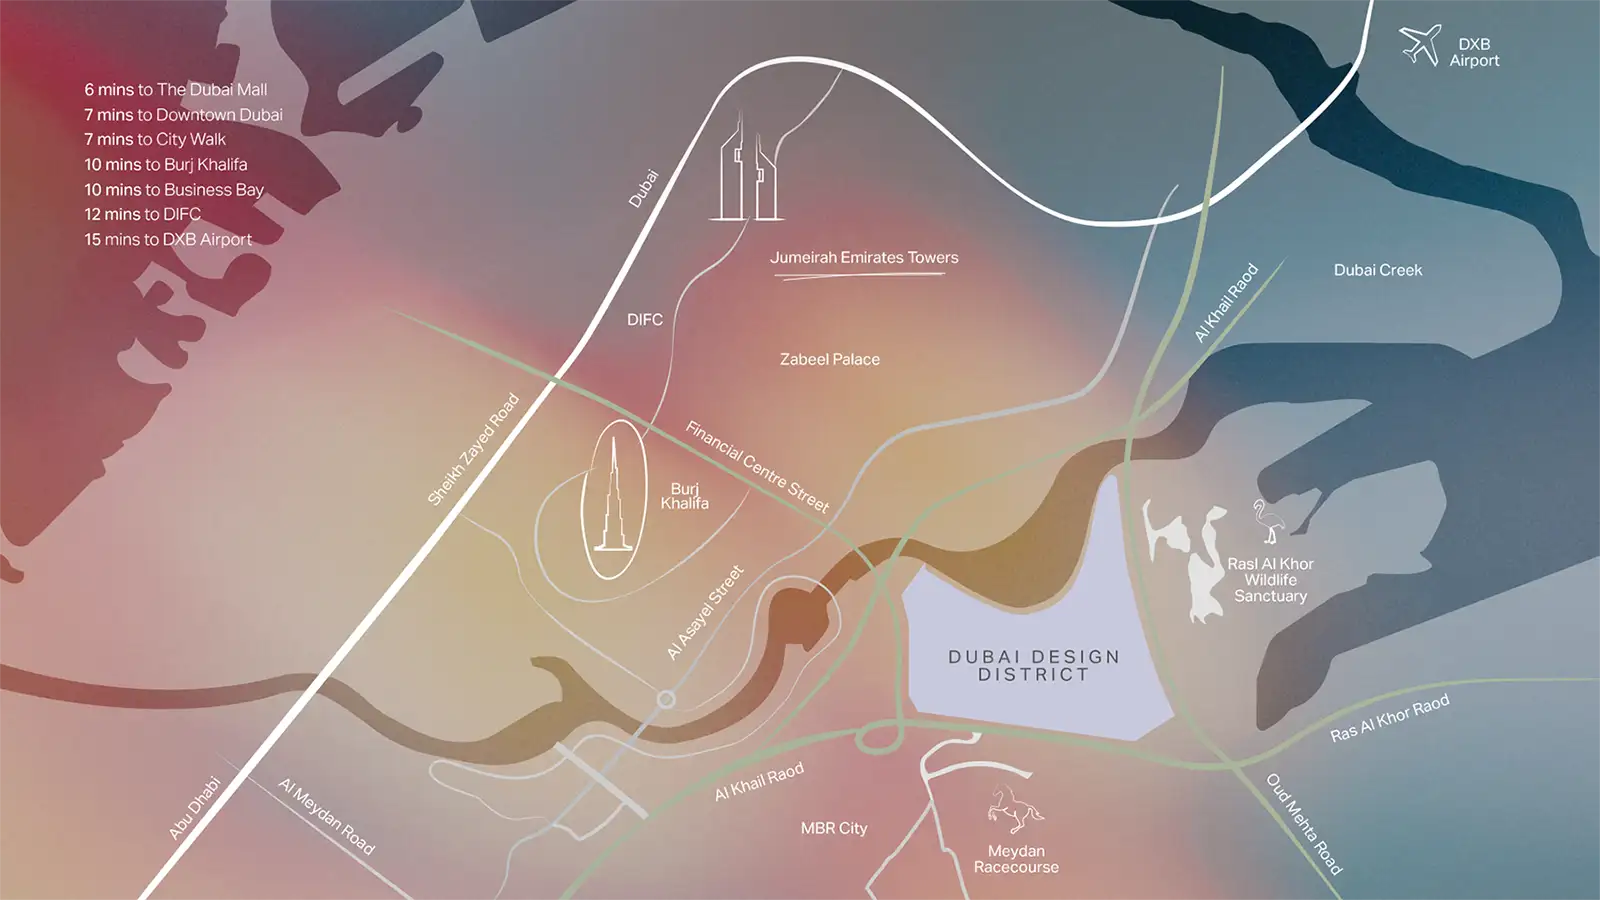
What’s nearby?
Explore nearby amenities to precisely locate your property and identify surrounding conveniences, providing a comprehensive overview of the living environment and the property's convenience.
- The Dubai Mall: 2.20 km
- Meydan Racecourse: 2.20 km
- Burj Khalifa: 2.70 km
- Downtown Dubai: 2.70 km
- Business Bay: 3.60 km
- Ras Al Khor Wildlife Sanctuary: 4.20 km
- Dubai Frame: 5.20 km
- Dubai International Airport: 9.80 km
- Burj Al Arab: 12.60 km
Map Location
The Edit at D3 Price List
View Price ListBEDROOMS
SIZES
PRICE
1 BR Apartment
754
- 939
sqft
On Request
2 BR Apartment
1133
- 1962
sqft
On Request
3 BR Apartment
2126
- 2697
sqft
On Request
4 BR Apartment
2771
- 2975
sqft
On Request
5 BR Apartment
8753
- 13026
sqft
On Request
Floor Plans The Edit at D3
Detailed floor plans are available on request. Request now to get exclusive layout details and pricing.
Frequently Asked Questions
Ask Question-
1. What is The Edit at D3?The Edit at D3 is a residential developed by Meraas located in Dubai Design District (D3).
-
2. Who is the developer of The Edit at D3?Meraas is the developer of The Edit at D3.
-
3. Where is The Edit at D3 located?The Edit at D3 is located in Dubai Design District (D3).
-
4. What configurations are available in The Edit at D3?The Edit at D3 offers 1 - 5 BR Apartments/Penthouses configurations.
-
5. What is the starting price of The Edit at D3?The starting price of The Edit at D3 is AED 2 M.
-
6. What unit sizes are available in The Edit at D3?The Edit at D3 offers residences ranging from 754 - 13,026 SQFT.
-
7. What payment plan is available for The Edit at D3?The Edit at D3 offers a 75:25 payment plan. Contact our sales team for the latest payment schedule and offers.
-
8. When is possession of The Edit at D3?The expected possession of The Edit at D3 is June 2030.
-
9. Are floor plans available for The Edit at D3?Detailed floor plans for The Edit at D3 are available on request. Contact us to receive the latest layouts.
-
10. How can I download the brochure of The Edit at D3?Click on the Download Brochure button or submit your enquiry to receive the latest brochure, floor plans, price list and payment plan for The Edit at D3.
Latest Launches


Projects you can focus
Similar Projects








Register Your Interest
Leave your details and our team will connect with you.