
Skyhills Residences
By Aldar | , Dubai
Starting Price
AED 696.78 K*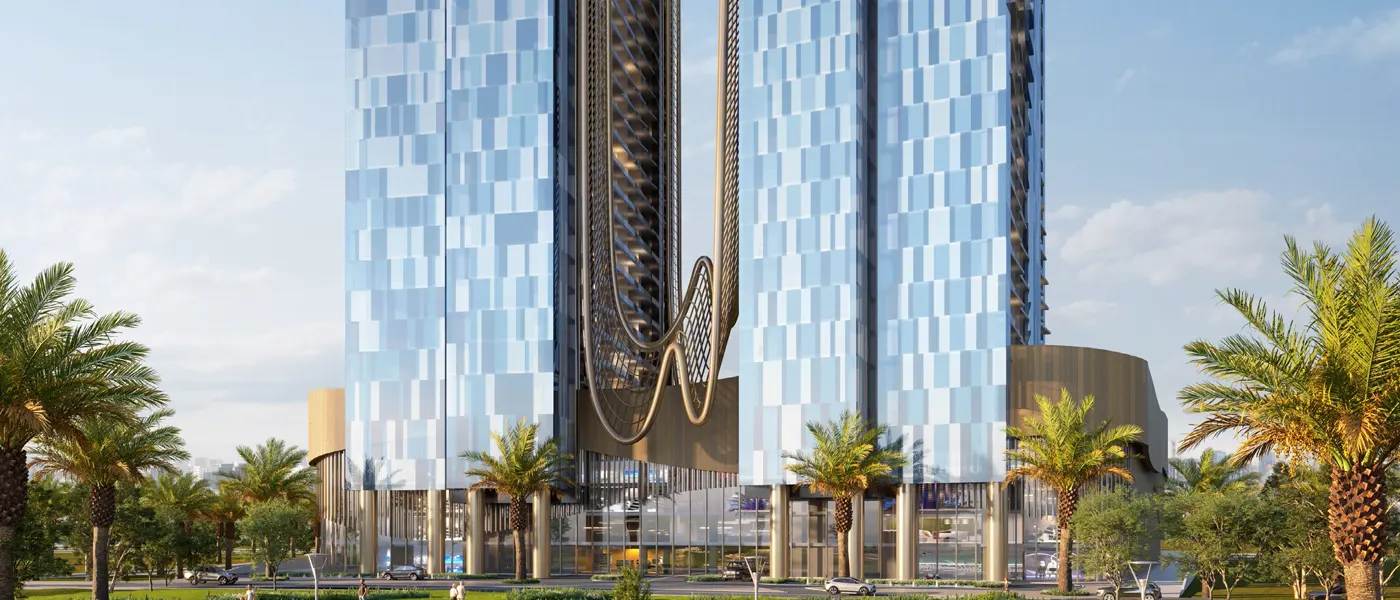
Overview
Download Brochure-
 Property Status: New Launch
 -
 Payment Plan: 3 Year (P.H.O)
 -
 Handover: 2026
 -
 Property Types: Residential
 -
 Unit Types: Studio, 1, 2 & 3 Bedroom
 -
 Size Range: 1,005 - 2,519 SQFT
Description
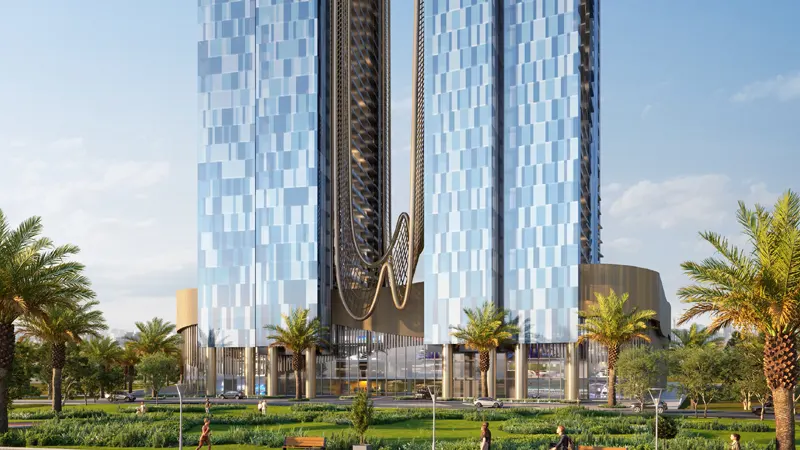
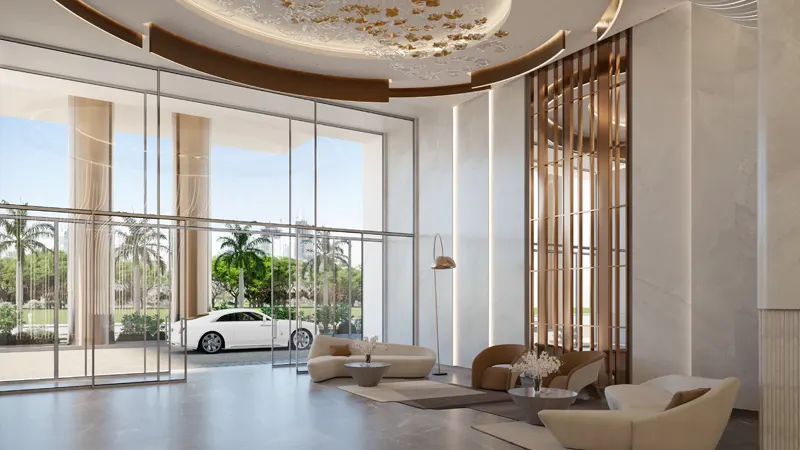
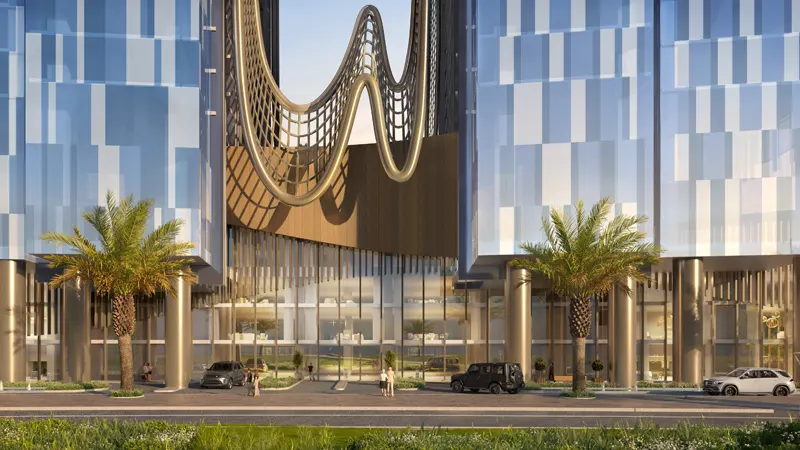
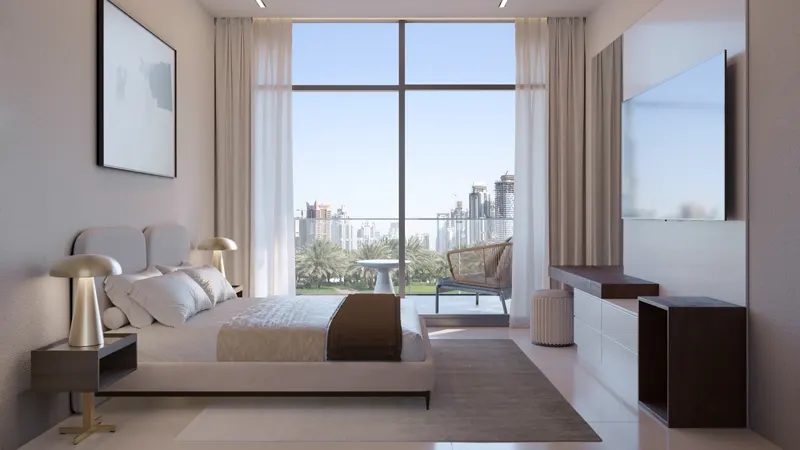
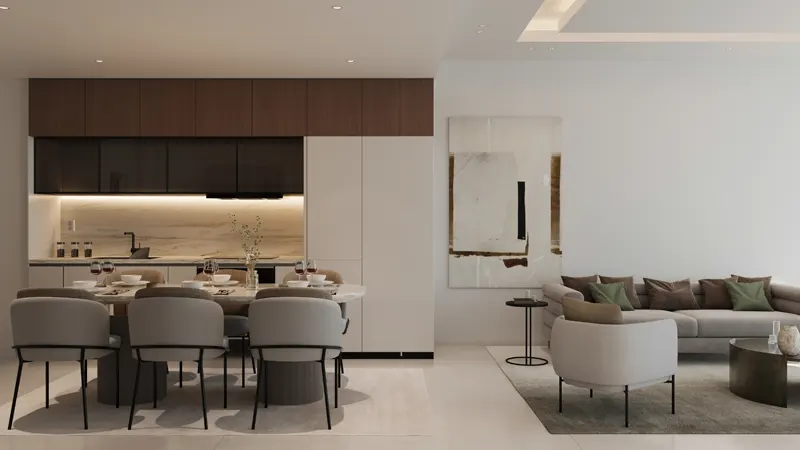
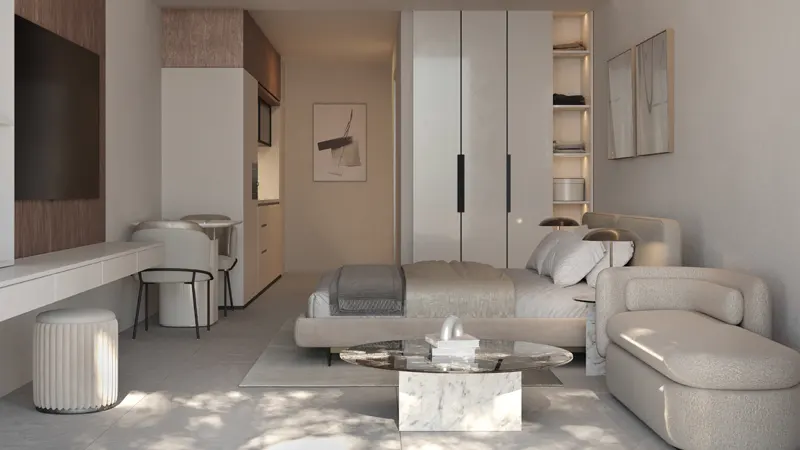
Looking for a new home in the Dubai Science Park? Check out SkyHills Residences a new luxurious twin-tower residential project by Hijazi Development that comprises a wide range of studios and 1, 2 & 3-bedroom apartments and duplexes. It is designed to set a new standard in urban living with its high standards of architecture, craftsmanship, interiors, and magnificent city views, amongst the rapidly developing Dubai skyline.
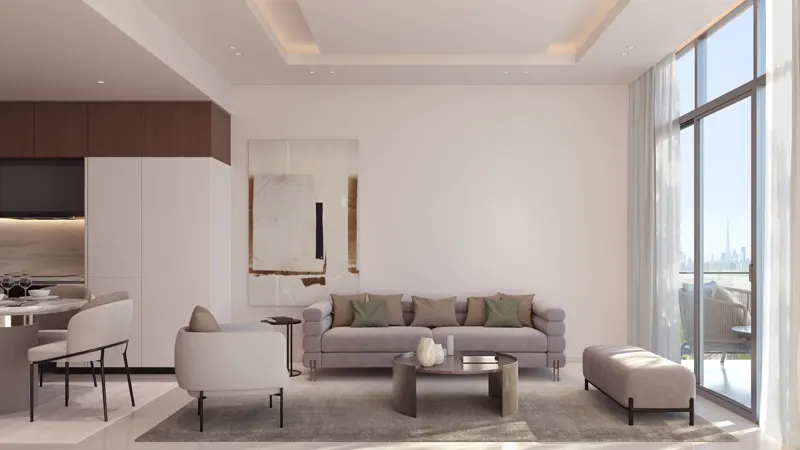
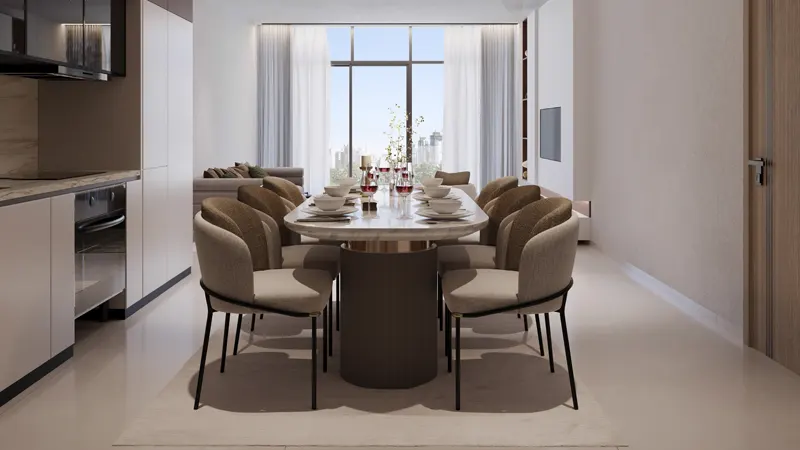
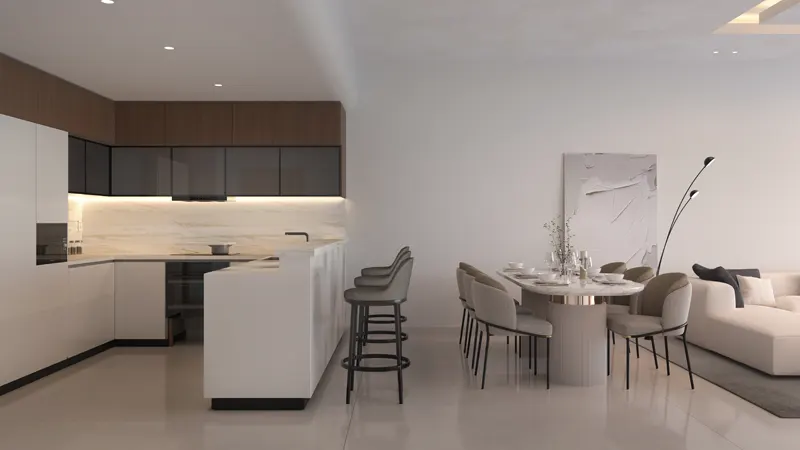
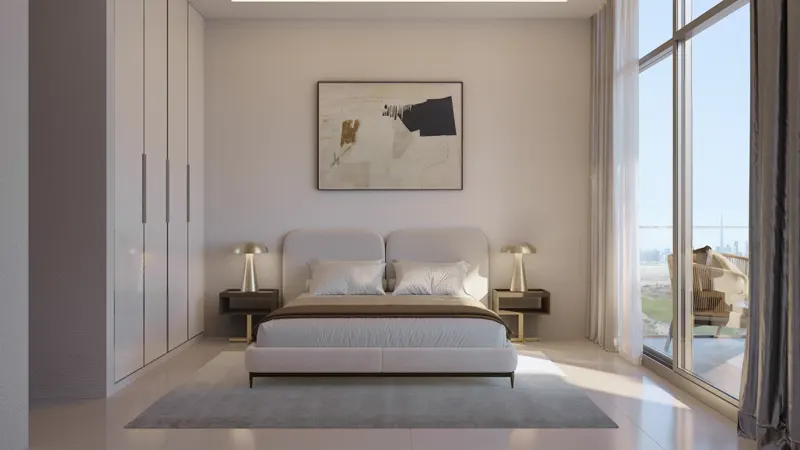
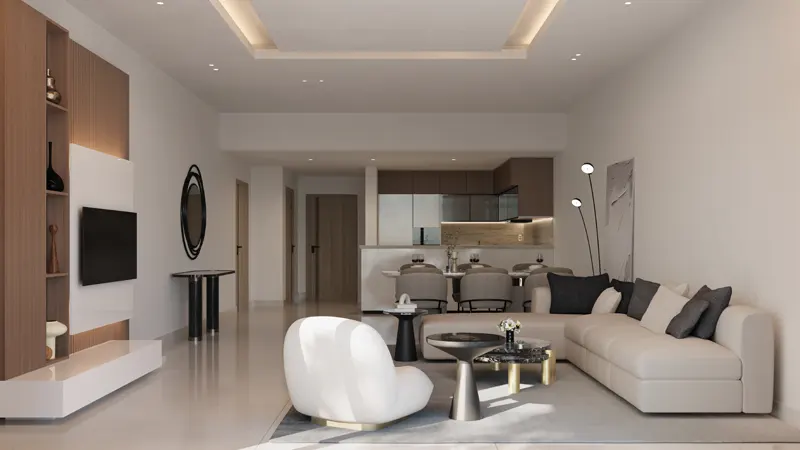
The twin towers form an interesting and convenient architectural feature of the community allowing for an enhanced lifestyle with breathtaking views of Burj Khalifa and Dubai‘s iconic skyscrapers. All apartments have a generous floor place, tastefully finished with modern interiors and a home feel.
Completed by QHC Architects & Engineering, the development has been planned so that six interconnected towers sit at the base (ground, mezzanine and 3 podium levels) of the development, Tower 1 West stands at 40 floors; Tower 2 East at 33 floors, shaping an iconic portrayal on the lively Dubai skyline.
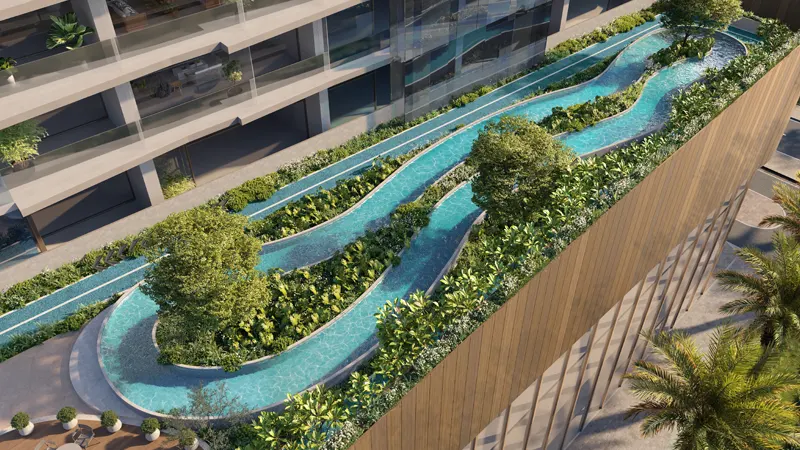
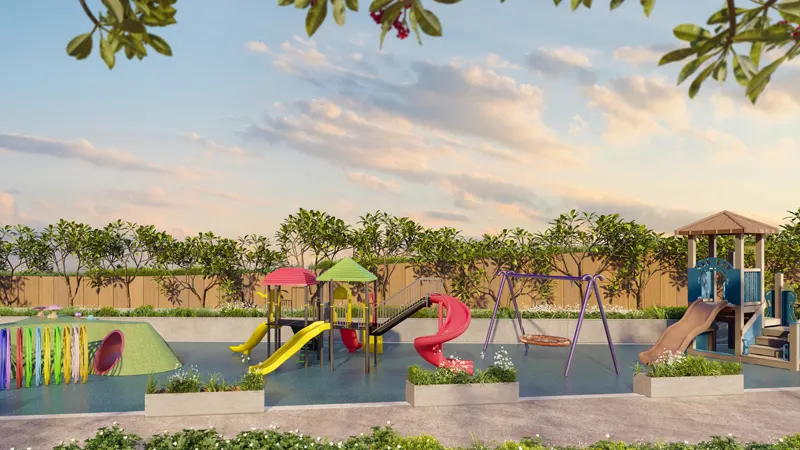
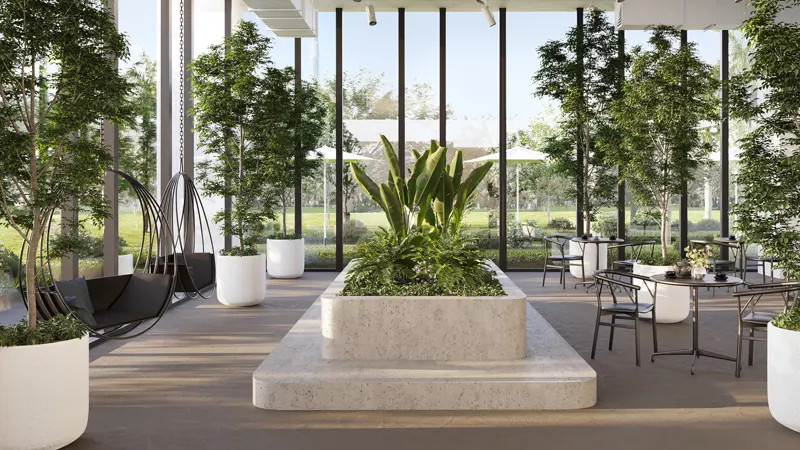
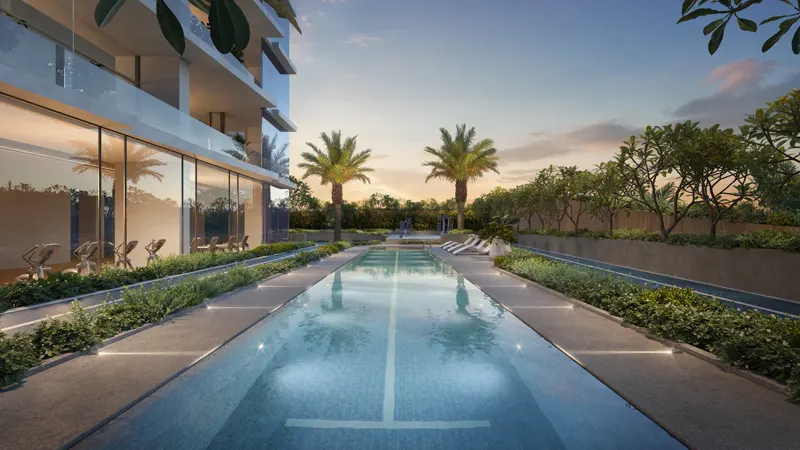
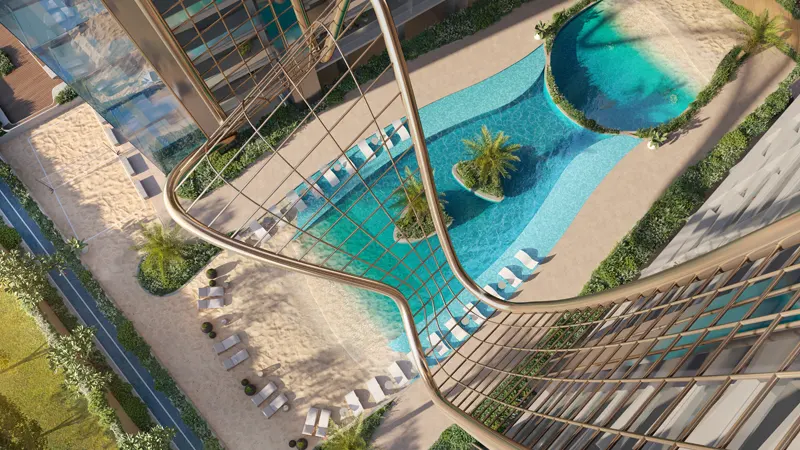
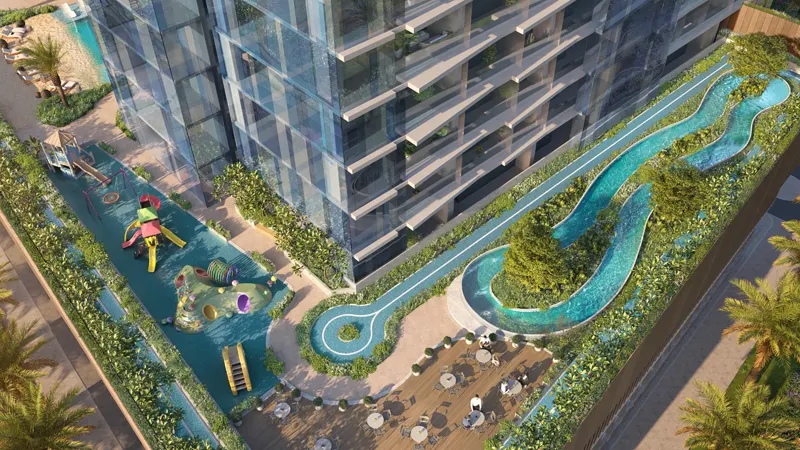
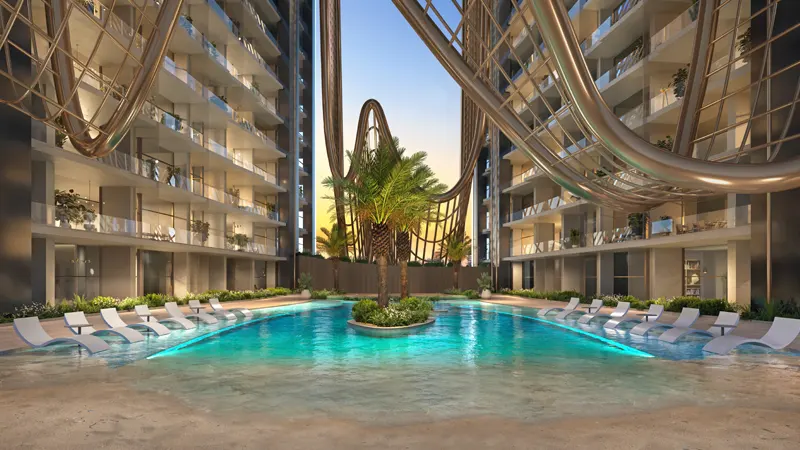
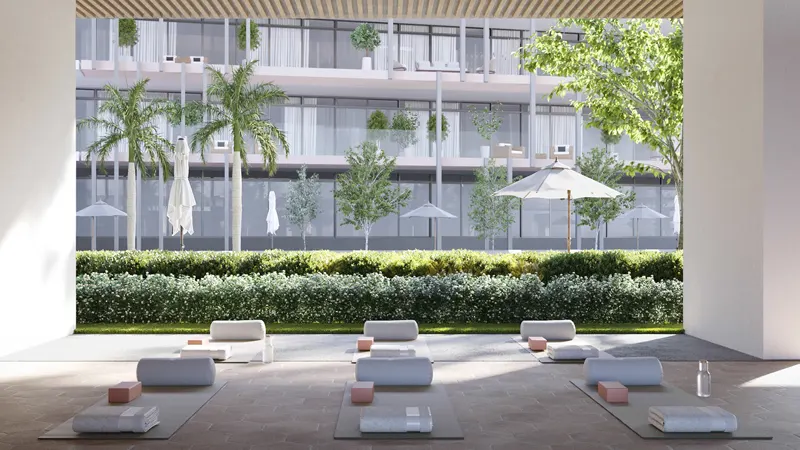
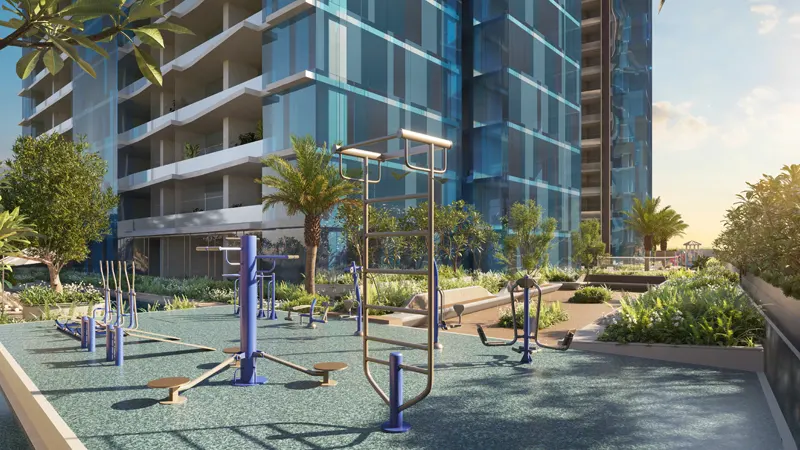
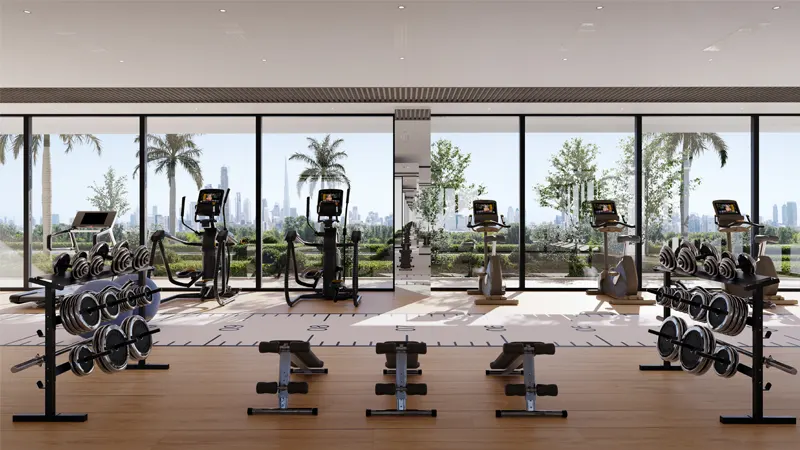
SkyHILLS Residences consists of 1,142 fully furnished residential units, moreover features numerous wellness, recreational, entertainment and relaxation facilities. It is equipped with the best quality of facilities that for all the residents to have comfortable living with all the facilities that are well planned for health, outdoor living, communal and entertainment activities.
For the convenience of residents, there is also a retail component, which includes a quick mart, F&B outlets and a beauty salon; on the first floor, a wide variety of wellness and recreation components are available. This allows residents to enjoy the comfort of having all the necessary facilities within reach.
Ideally situated adjacent to Umm Suqeim Road and minutes away from Dubailand, SkyHills Residences is in close proximity to several prominent locations across Dubai. The area is well equipped with parks, open spaces and gardens, gyms, restaurants, shopping areas and commercial shopping outlets.
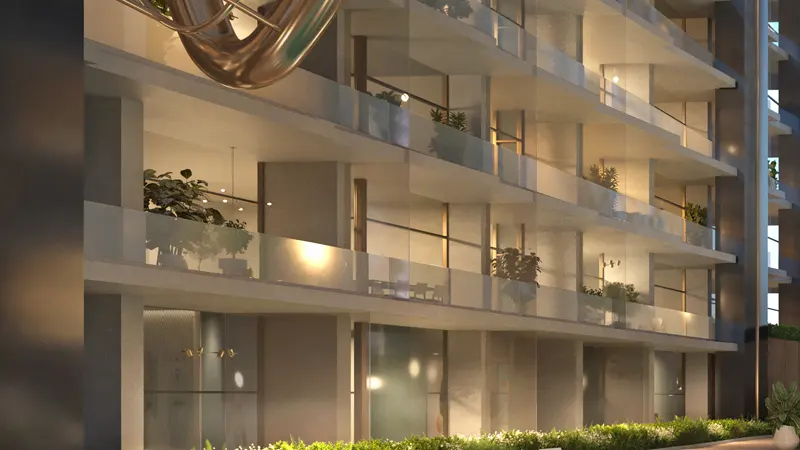
Enjoy the magnificent view, indulge in stylish design furnished residences, absorbing the full skyline view, conducting with a wide range facilities within a excellent location makes the SkyHILLS Residences presents a sophisticated home lifestyle, mix of comfort, quality and convenience in Dubai.
💳 Payment Plan
Unlock Payment Plan1
Down Payment
On Booking Date
20%
2
During Construction
1st to 5th Installment
30%
3
On Handovers
100% Completion
10%
4
Post-Handover
36 Months
40%
What’s nearby?
Explore nearby amenities to precisely locate your property and identify surrounding conveniences, providing a comprehensive overview of the living environment and the property's convenience.
- Dubai Hills Park: 0.54 km
- Dubai Hills Mall: 1.16 km
- Dubai Hills Estate: 2.22 km
- Dubai Hills Golf Club: 2.22 km
- Dubai Hills: 2.74 km
- City Centre Al Barsha: 4.62 km
- Ski Dubai: 4.83 km
- Dubai Miracle Garden: 5.68 km
- Nord Anglia International School: 5.76 km
- Circle Mall: 5.84 km
- Jebel Ali Racecourse: 6.38 km
- Waterpark: 6.50 km
- Dubai International School: 6.69 km
- Burj Al Arab: 6.95 km
- First Avenue Mall: 7.09 km
- Jumeirah Village Circle: 7.12 km
- Dubai Internet City: 7.28 km
- Five Hotels Jumeirah Village Circle: 7.39 km
- Studio One Hotel: 7.45 km
- Global Village: 7.51 km
Map Location
Skyhills Residences Price List
View Price ListBEDROOMS
SIZES
PRICE
3 BR Apartment
1919
sqft
On Request
3 BR Duplex / Triplex
2519
sqft
On Request
2 BR Apartment
1005
- 1042
sqft
On Request
Floor Plans
View Floor Plan-
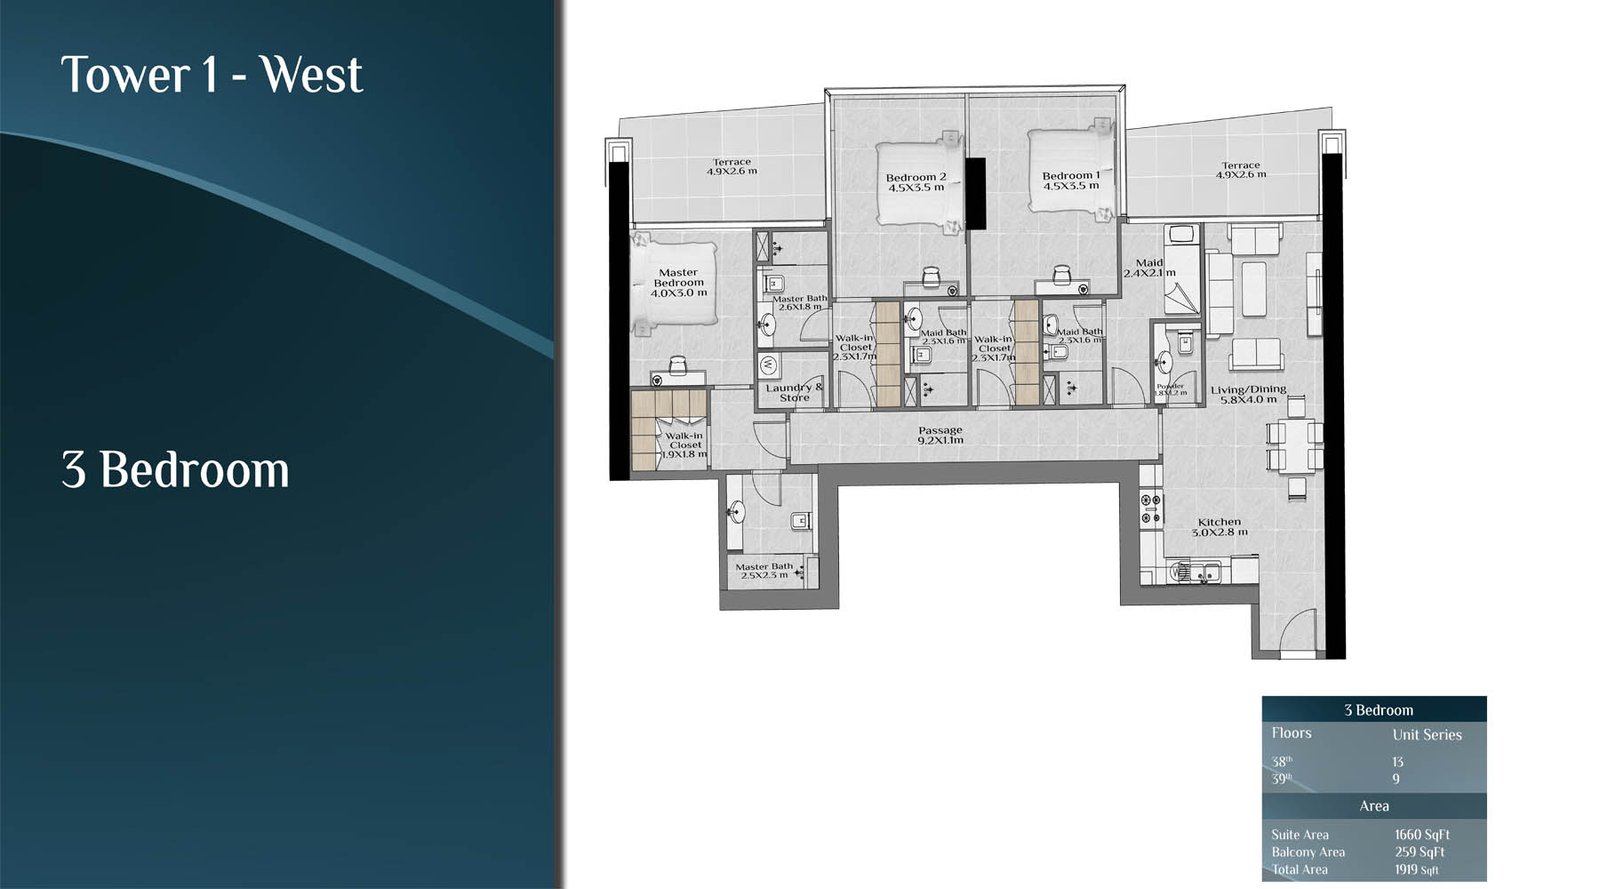
3 BR Apartment
-
 1919 sqft
 👁 View Plan
 -
-
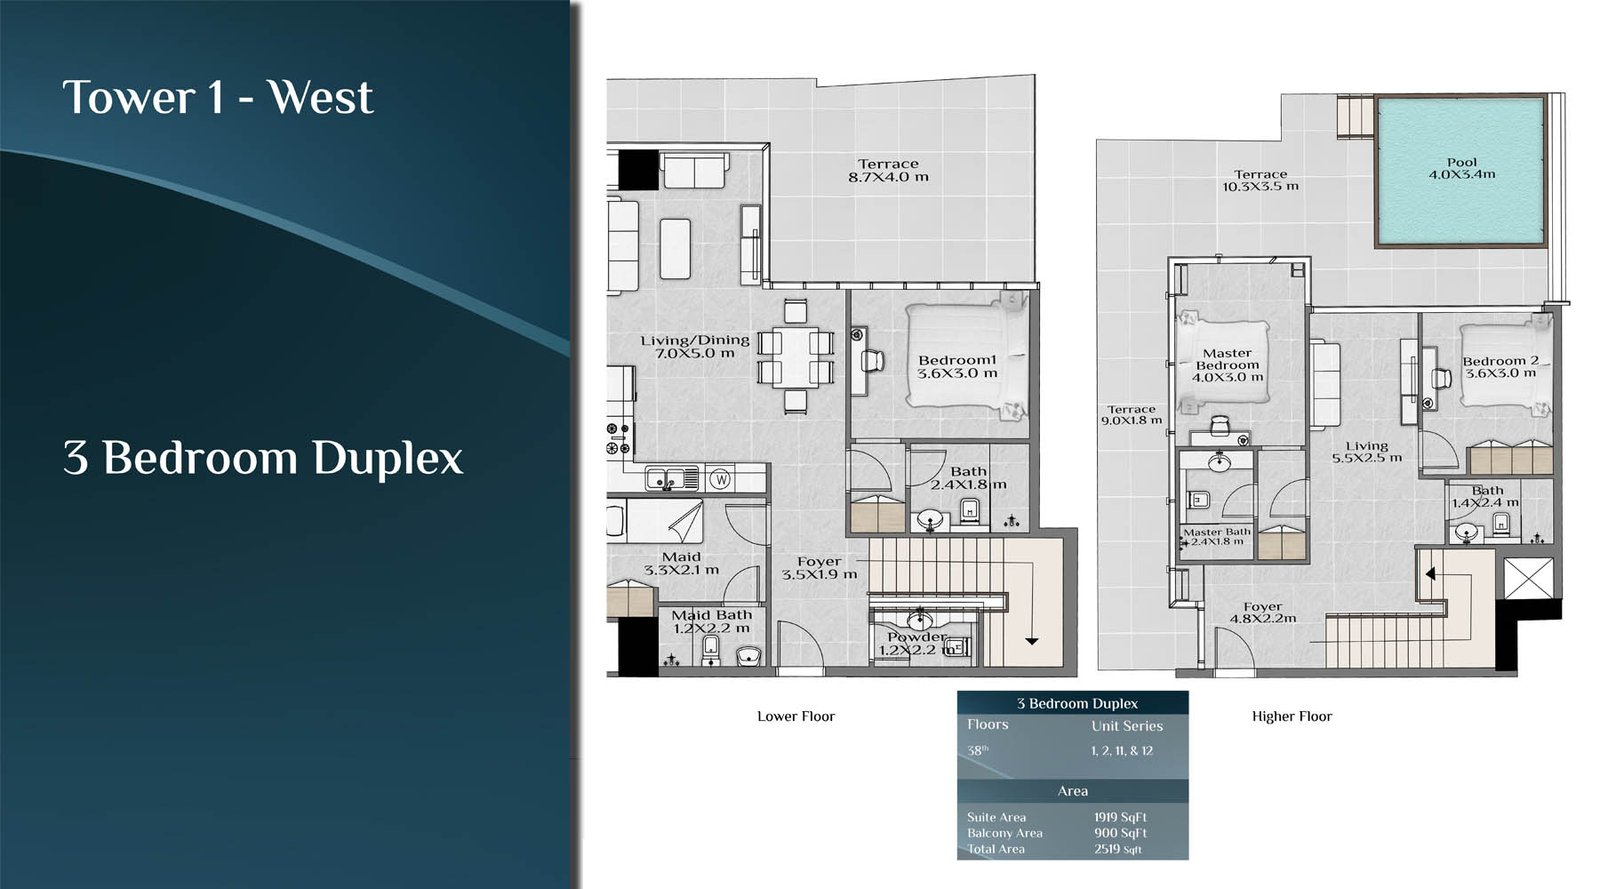
3 BR Duplex / Triplex
-
2519 sqft
 👁 View Plan
 -
-
2 BR Apartment
-
1005 - 1042 sqft
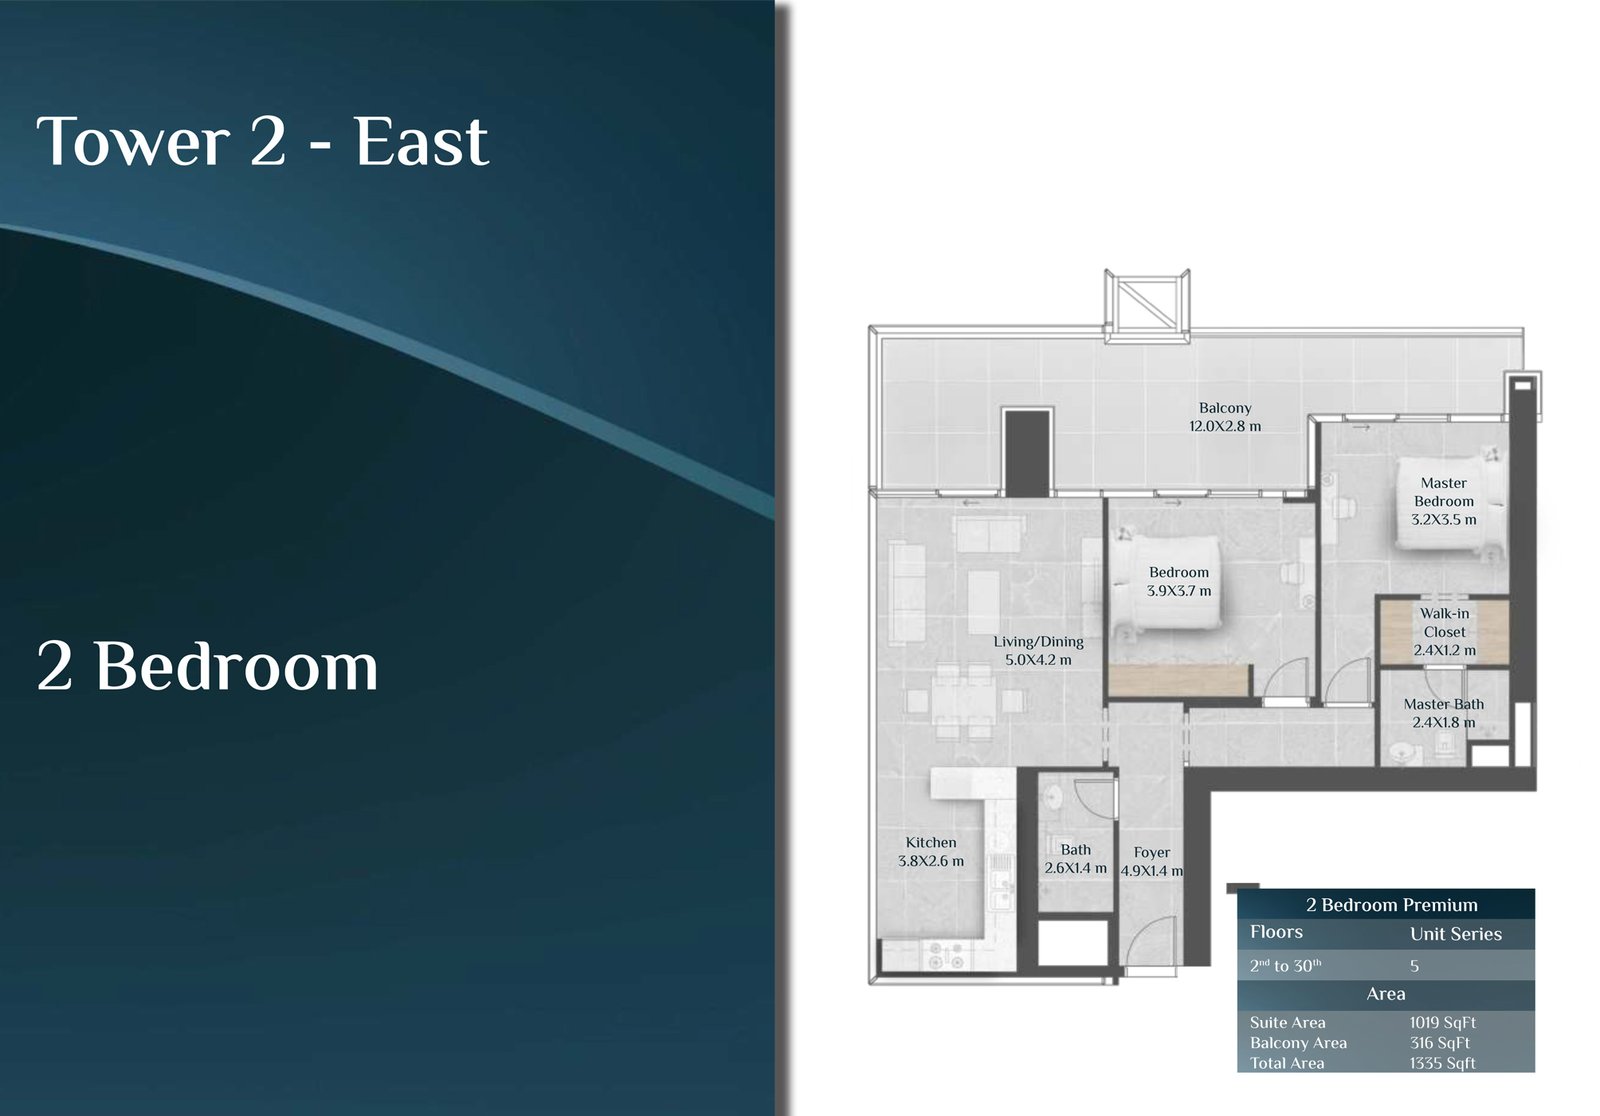 👁 View Plan
 -
Frequently Asked Questions
Ask Question-
1. What is Skyhills Residences?Skyhills Residences is a residential developed by Aldar.
-
2. Who is the developer of Skyhills Residences?Aldar is the developer of Skyhills Residences.
-
3. What configurations are available in Skyhills Residences?Skyhills Residences offers Studio, 1, 2 & 3 Bedroom configurations.
-
4. What is the starting price of Skyhills Residences?The starting price of Skyhills Residences is AED 696.78 K.
-
5. What unit sizes are available in Skyhills Residences?Skyhills Residences offers residences ranging from 1,005 - 2,519 SQFT.
-
6. What payment plan is available for Skyhills Residences?Skyhills Residences offers a 3 Year (P.H.O) payment plan. Contact our sales team for the latest payment schedule and offers.
-
7. When is possession of Skyhills Residences?The expected possession of Skyhills Residences is October 2026.
-
8. Are floor plans available for Skyhills Residences?Yes. Floor plans for Skyhills Residences are available. You can view the available layouts or request the complete floor plan from our sales team.
-
9. How can I download the brochure of Skyhills Residences?Click on the Download Brochure button or submit your enquiry to receive the latest brochure, floor plans, price list and payment plan for Skyhills Residences.
Latest Launches
-
-
-
-
-
 Jebel Ali
-
-
-
Jebel Ali
-
Projects you can focus
Similar Projects







Register Your Interest
Leave your details and our team will connect with you.